Central Park ("M" Section) · Brampton · L6S 2Z3
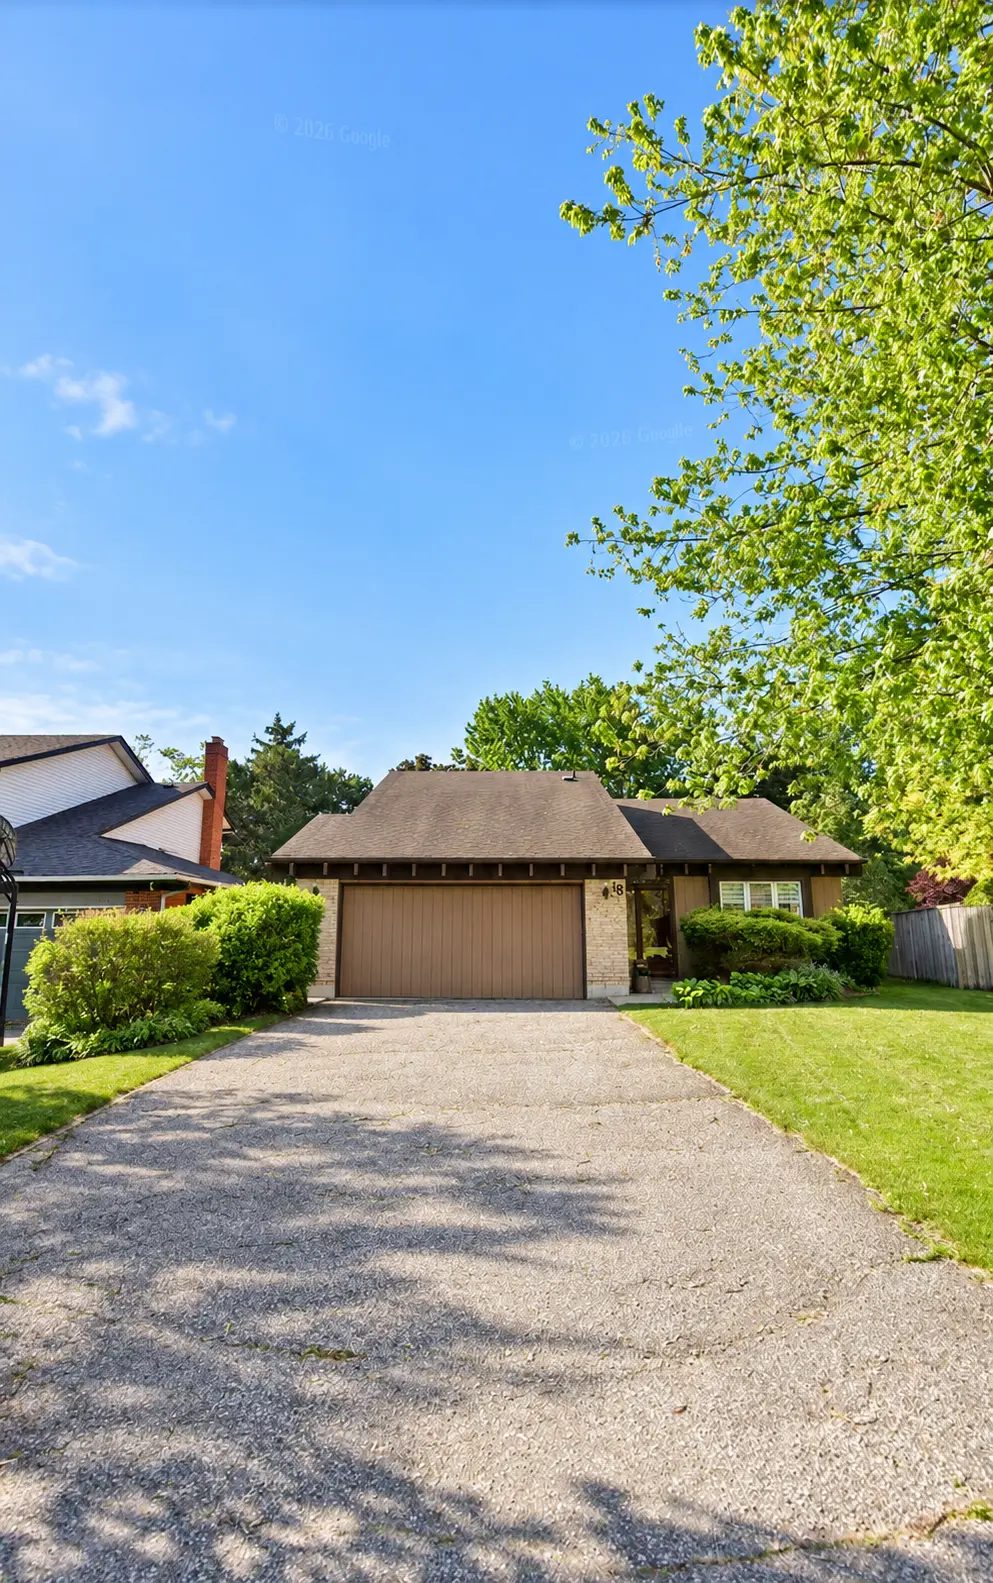
18 Melita Place
3+2 bed · 3 bath · Built 1977 · Irregular 45 × 174 ft lot · Cul-de-sac
Freehold detached home built in 1977 on a quiet cul-de-sac in Brampton's sought-after "M" Section of Central Park, offering three bedrooms plus two potential bedrooms, three bathrooms, and a 45 x 174 ft irregular lot of approx. 7,830 sq ft.
- Bedrooms
- 3+2
- Bathrooms
- 3
- Kitchens
- 1
- Year built
- 1977
- Lot
- 45′ × 174′
- Lot shape
- Irregular
- Location
- Cul-de-sac
18 Melita Place is a freehold detached home on a quiet cul-de-sac in Brampton's coveted "M" Section of Central Park, sitting on a 45 x 174 ft irregular lot — roughly 7,830 sq ft and noticeably deeper than the 50 x 120 ft parcels in the comparable set. Recent sales in the pocket show that original-condition and unfinished homes trade in the $750K range, while renovated, larger multi-level homes push into the $935K–$970K range. Positioned at $765,000 – $790,000, the subject sits just above the entry-level sales and below the bungalow and 2-storey resales at $805K–$815K, giving it strong value appeal to first-time buyers, investors and renovators drawn to the lot.
Suggested price range
$765,000 – $790,000
Brackets the $750K floor set by homes needing updates and the $805K–$815K sales of comparable-size finished homes, while staying well below active competition at $825K+ to draw strong early traffic.
Market snapshot
Averages calculated across the 10 comparable properties in this report.
Comp low
$750,000
Comp average
$854,000
Comp high
$970,000
Avg. days on market
19 days
Ten comparables were reviewed — eight sales and two active listings — all detached homes in Central Park / Northgate between Dixie Rd, Bramalea Rd and Williams Pkwy. Sold prices span $750,000 to $970,000. The two lowest sales (63 Mansfield St, a 45-year single-owner sidesplit, and 39 Grassmere Cres, a 1,100–1,500 sq ft sidesplit that sold over asking in 1 day) both closed at $750,000 and set the floor for homes needing updates. 25 Malcolm Cres ($805,000) and 10 Milford Cres bungalow ($815,000, over asking in 10 days) mark the middle of the market. The top end — 15 Maidstone ($850K), 48 Maidstone ($935K), 12 Maidstone ($940K) and 31 Mansfield ($970K) — are larger 1,500–2,500 sq ft multi-level homes with renovations and finished basements. Active listings at 19 Macdougall Dr ($825K) and 20 Mansfield St ($899,999) frame current competition.
Comparable days on market range from 1 to 50 days, with well-priced homes in the M Section (39 Grassmere, 10 Milford, 63 Mansfield) selling in 10 days or less. At $765K–$790K the subject is priced to sell within roughly 2–3 weeks.
Strengths
- Cul-de-sac location in Brampton's sought-after "M" Section
- Deep 45 x 174 ft irregular lot (approx. 7,830 sq ft) — far deeper than the typical 50 x 120 ft comparable lot
- Flexible 3 + 2 bedroom layout with three bathrooms in a 1977-built detached home
- Priced below active competition at $825K and $899,999
- Walk to Chinguacousy Park, Bramalea City Centre and transit
- Strong buyer demand — several nearby sales closed over asking
Considerations
- Larger, renovated multi-level homes nearby set a higher ceiling the subject may not reach without updates
- Two active listings on Macdougall Dr and Mansfield St compete for the same buyers
- Condition, finishes and basement status will strongly influence where in the range offers land
Comparable properties
10 nearby comparables with photos and full details.
19 Macdougall Dr
Brampton · L6S 3P4 · Central Park
$825,000
Available
- Style
- 2-Storey
- Year built
- —
- Lot
- 45.51′ × 93.08′
- Taxes
- $5,835
- Original list
- $825,000
- List price
- $825,000
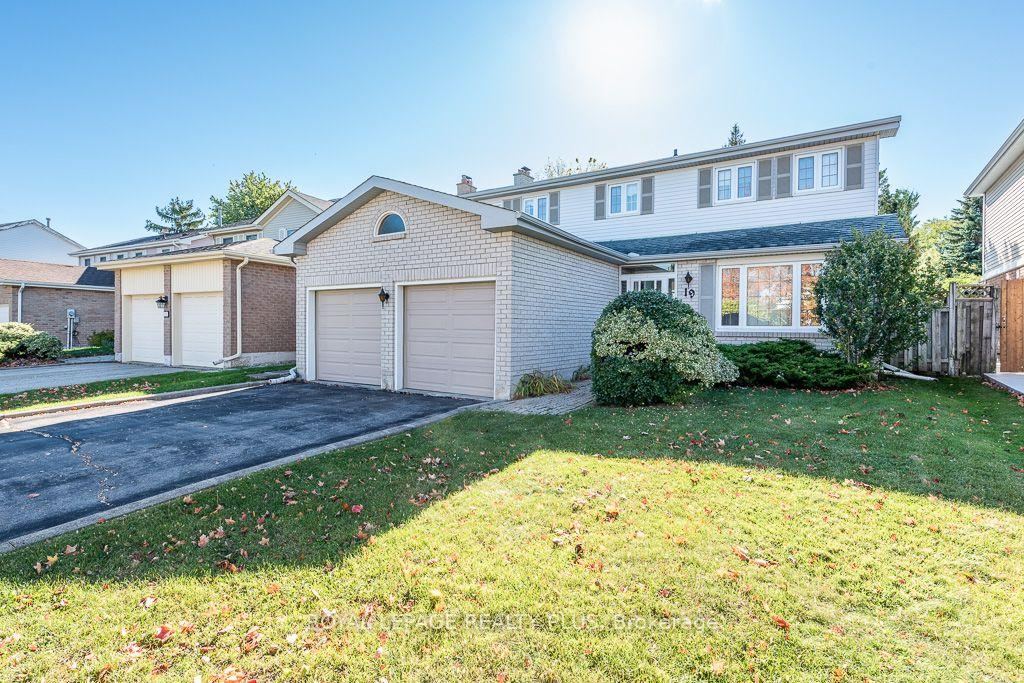
Welcome to this spacious four-bedroom home in the highly sought-after "M" Section of Central Park! Nestled on a quiet street, this well-maintained home has been lovingly cared for by its original owners and offers a wonderful blend of comfort, space and functionality. The inviting main floor features a formal living room and dining room, perfect for entertaining and hosting family gatherings. A cozy family room with a fireplace and walkout to the backyard provides the ideal space to relax and unwind. The bright, generously sized eat-in kitchen boasts large windows that fill the space with natural light. Convenient main-floor laundry with direct side door entrance with potential, adds to the home's everyday practicality. Upstairs, you'll find four spacious bedrooms, including a primary bedroom with a four-piece ensuite, along with a total of two-and-a-half bathrooms throughout the home. Situated on an impressive 45-foor-wide lot with NO sidewalk, the property offers an extended driveway with ample parking, complemented by a double-car garage. The private, fully fenced backyard features mature trees that provide a beautiful natural setting and added privacy-perfect for outdoor enjoyment. The finished basement offers additional living space with a recreation room, ideal for family activities, entertaining, or creating your own personal retreat. Extra storage space and large utility room. A wonderful opportunity to own a spacious, lovingly maintained family room in a desirable Central park neighbourhood! Great area for families with lots of convenience close by and excellent schools including Khalsa community school. Public transit and shopping. PROPERTY SOLD "AS-IS" condition, "Where is" Seller unable to make any warranties or guranties regarding the entire property.
20 Mansfield St
Brampton · L6S 2Y4 · Central Park
$899,999
Available
- Style
- 2-Storey
- Year built
- —
- Lot
- 47.26′ × 110′
- Taxes
- $5,883
- Original list
- $899,999
- List price
- $899,999
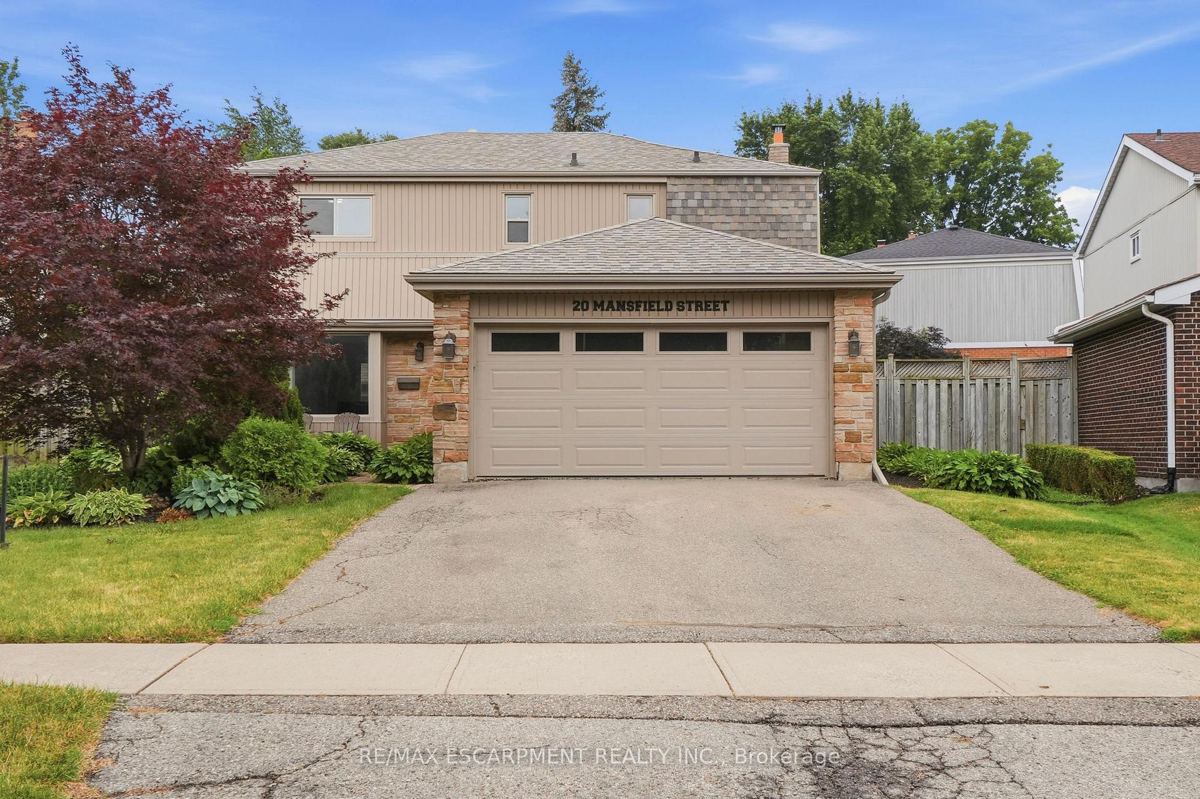
Welcome to 20 Mansfield Street in Brampton-a beautifully maintained two-storey family home offering 1,895 square feet of finished living space. Thoughtfully updated and move-in ready, the spacious layout features four generously sized bedrooms, along with two full bathrooms and two convenient half bathrooms to accommodate busy households. The bright and inviting main level provides excellent space for both everyday living and entertaining, while the recent updates throughout the home add a fresh, modern feel. Whether you're hosting family gatherings or enjoying a quiet evening at home, this property offers the versatility to suit every lifestyle. Step outside and you'll appreciate the pride of ownership that continues throughout the exterior. Beautiful landscaping, brand new sod, and a private backyard create the perfect outdoor retreat for relaxing, entertaining guests, or letting children and pets play. The double car garage and private driveway provide ample parking and additional storage. Located in a family-friendly community with easy access to schools, parks, recreation, shopping, major commuter routes, and all the amenities Brampton has to offer, this home delivers exceptional value in an outstanding location. Book your private showing today and experience everything this exceptional home has to offer.
63 Mansfield St
Brampton · L6S 2X9 · Central Park
$750,000
Sold · Sep 25, 2026
- Style
- Sidesplit 5
- Year built
- —
- Lot
- 46′ × 113′
- Taxes
- $6,831
- Original list
- $849,000
- List price
- $849,000
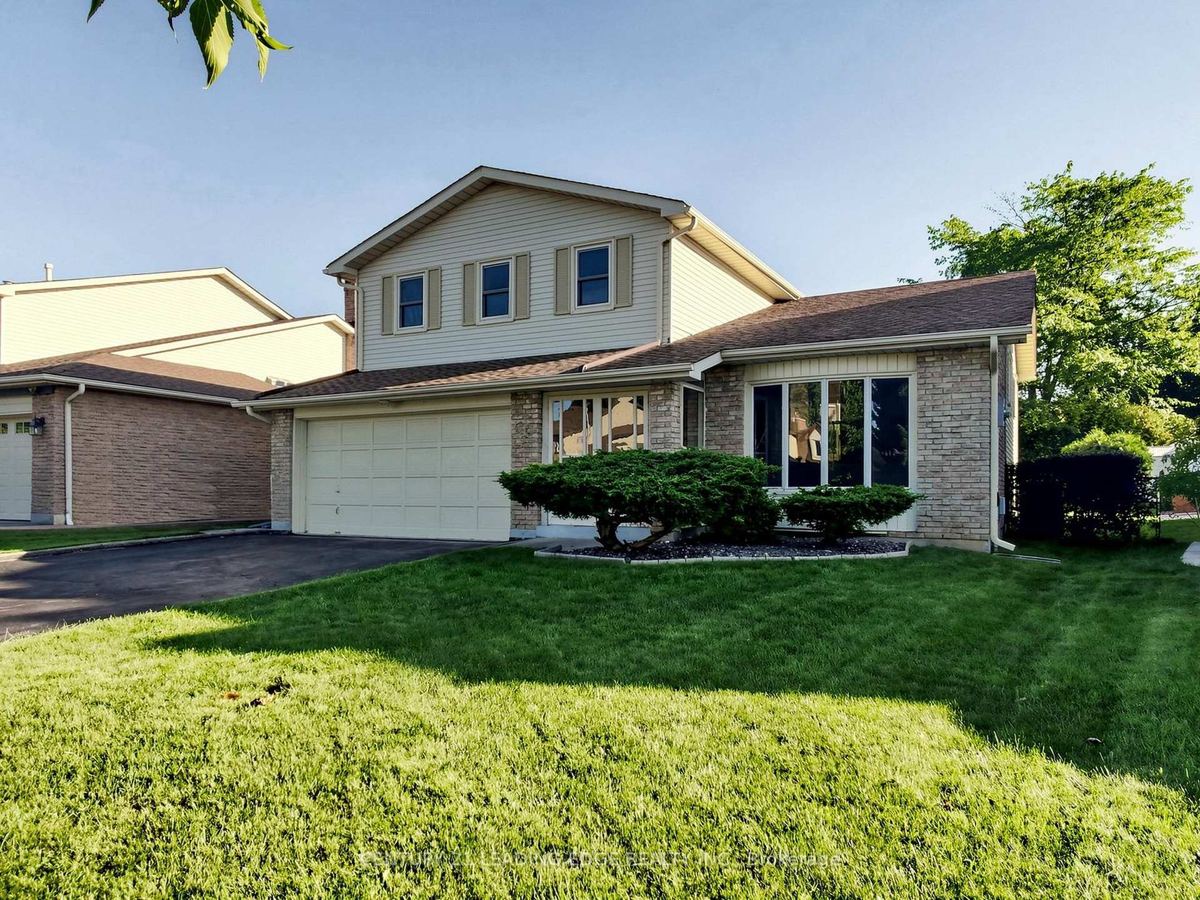
RARE OPPORTUNITY! Loved by the same owner for almost 45 years! Welcome to Brampton's coveted "M" Section, where this spacious 5-level side-split has been lovingly cared for. Situated on a deep 46x113 ft (Irregular, 131 ft long side) lot with no sidewalk, a two-car garage, and a 4-car driveway, this property offers outstanding curb appeal, generous living space, and tremendous long-term upside.The versatile 5-level layout makes this an exceptional home for an expanding family or a multigenerational household. Step outside to a huge, southerly-facing backyard - perfect for summer entertaining, with ideal spacing to install an in-ground pool. Further, with a convenient separate entrance and a few minor updates, this property offers strong promise as an income-producing investment.Move in and enjoy today, or explore the many avenues for customization and renovation to truly make it your own. A fantastic find for families and savvy buyers seeking space, setting, and lasting value. Conveniently located close to top local schools, Chinguacousy Park, Bramalea City Centre, Brampton Civic Hospital, and major transit routes including quick access to Highway 410.
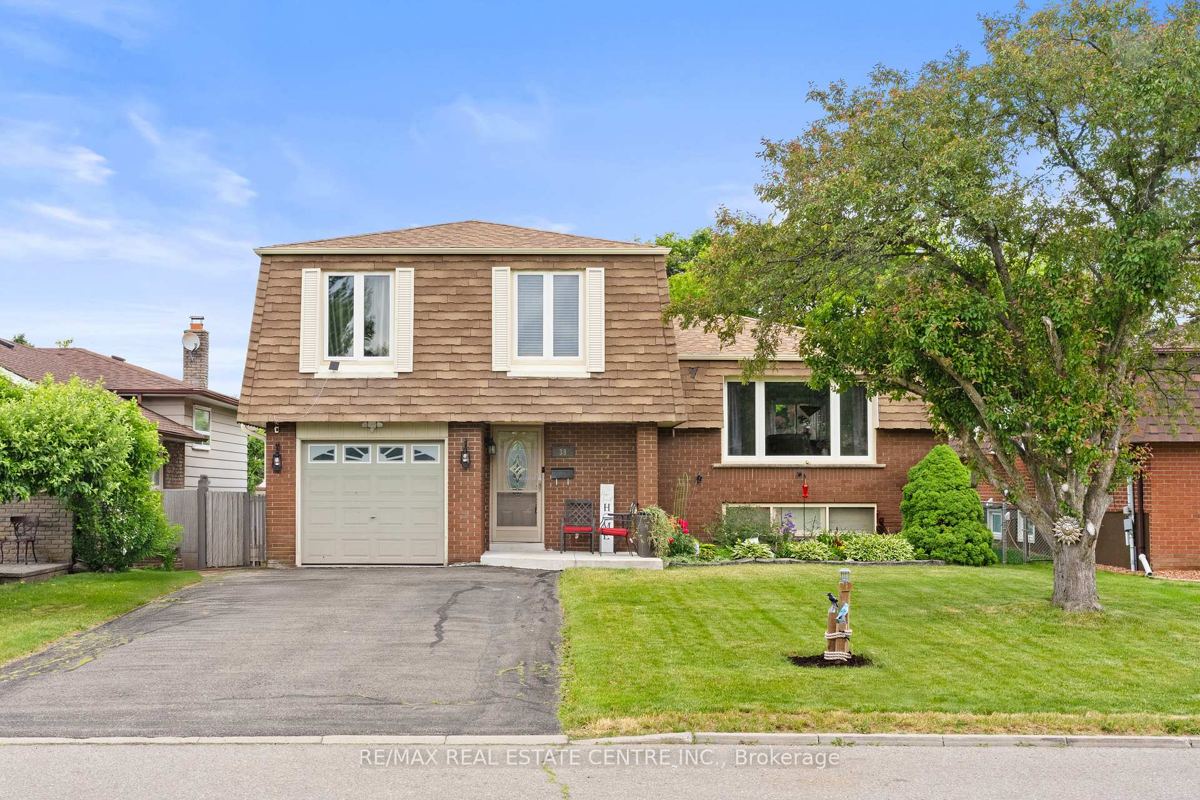
39 Grassmere Cres
Brampton · L6S 1C9 · Northgate
$750,000
Sold · Jul 6, 2026
- Style
- Sidesplit 4
- Year built
- —
- Lot
- 50′ × 120′
- Taxes
- $5,127
- Original list
- $709,990
- List price
- $709,990
Welcome To 39 Grassmere Crescent, A Well-Maintained Detached Home Located On A Quiet Crescent In One Of Brampton's Most Desirable Family-Friendly Neighbourhoods. This Beautiful 3+1 Bedroom, 2 Bathroom Home Sits On A Rare Premium 50 X 120 Ft Pool-Sized Lot, Offering Exceptional Outdoor Space, A Functional Multi-Level Layout, And Incredible Value For Families. Featuring 3 Spacious Bedrooms Filled With Natural Light, An Updated Kitchen With Stainless Steel Appliances, A Separate Dining Area Ideal For Family Gatherings, And Convenient Inside Access To The Garage. The Lower Level Extends The Living Space And Offers Excellent Flexibility As A Potential 4th Bedroom, Guest Suite, Home Office, Recreation Room, Or Future In-Law Suite. Outside, Enjoy Serenity And Convenience In The Fully Fenced Private Backyard, Featuring A Large Concrete Patio Perfect For Summer Gatherings And BBQs With Family And Friends. This Outdoor Retreat Also Offers Plenty Of Space For Gardening Enthusiasts To Grow Their Own Vegetables. The Deep Pool-Sized Lot Provides Endless Possibilities For Outdoor Enjoyment, Entertaining, Or Future Enhancements. A Long Extended Driveway With No Sidewalk Offers Ample Parking For Multiple Vehicles. Ideally Located Just Minutes From Chinguacousy Park, Professor's Lake, Bramalea City Centre, Brampton Civic Hospital, Greenbriar Recreation Centre, Major Highways, Public Transit, Parks, Trails, And Places Of Worship. Walking Distance To St. Jean Brebeuf Catholic Elementary School, Chinguacousy Secondary School, And Grenoble Public School Makes This Home An Excellent Choice For Growing Families. Roof (2024), Windows (2010), Backyard Patio (2021). Come And Fall In Love With This Beauty! Open House 2 To 4 PM Sat & Sun.
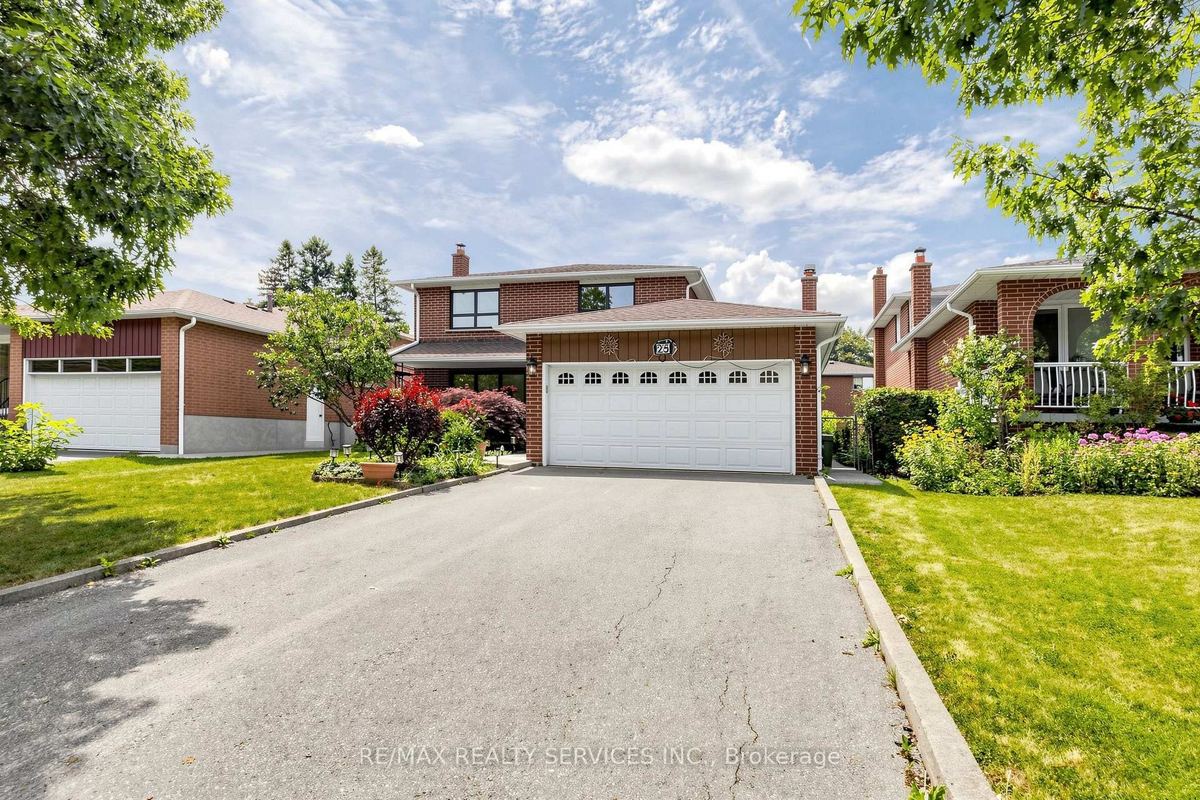
25 Malcolm Cres
Brampton · L6S 3C7 · Central Park
$805,000
Sold · Oct 2, 2026
- Style
- 2-Storey
- Year built
- —
- Lot
- 50′ × 120′
- Taxes
- $5,943
- Original list
- $829,900
- List price
- $829,900
Amazing Value- Welcome to 25 Malcolm Cres- Offering 1,776 Sq. ft. plus a finished basement, this is a spacious family home on a generous 50 x 120 ft. mature lot in Brampton's sought-after M Section of the Central Park community. Solid all-brick construction with a double garage, parking for up to six vehicles on the driveway, and no sidewalk. The covered front porch looks out over a quiet, low-traffic street lined with mature trees. Out back, a fully fenced yard with a private patio area ideal for entertaining or relaxing. Freshly painted, clean and move-in ready. The main level offers open-concept living and formal dining with French doors, a family room with a gas fireplace, a spacious eat-in kitchen with stainless steel appliances, and a two-piece powder room. Walkouts to the patio from both the family room and kitchen. Upstairs, three generous bedrooms and two bathrooms. Originally a four-bedroom layout converted to three, creating an exceptionally large primary suite with dual closets and a two-piece ensuite. The finished basement adds considerable living space - a large open-concept recreation and family room with a wood-burning fireplace, a full bathroom, a separate unfinished area ready for your vision, and a laundry area with double sink and dedicated storage. Mature trees, green space, and a peaceful setting make this a great pocket for families, with every convenience close at hand and an excellent selection of public, Catholic and private schools nearby, including Khalsa Community School. An outstanding opportunity to call the M Section home.
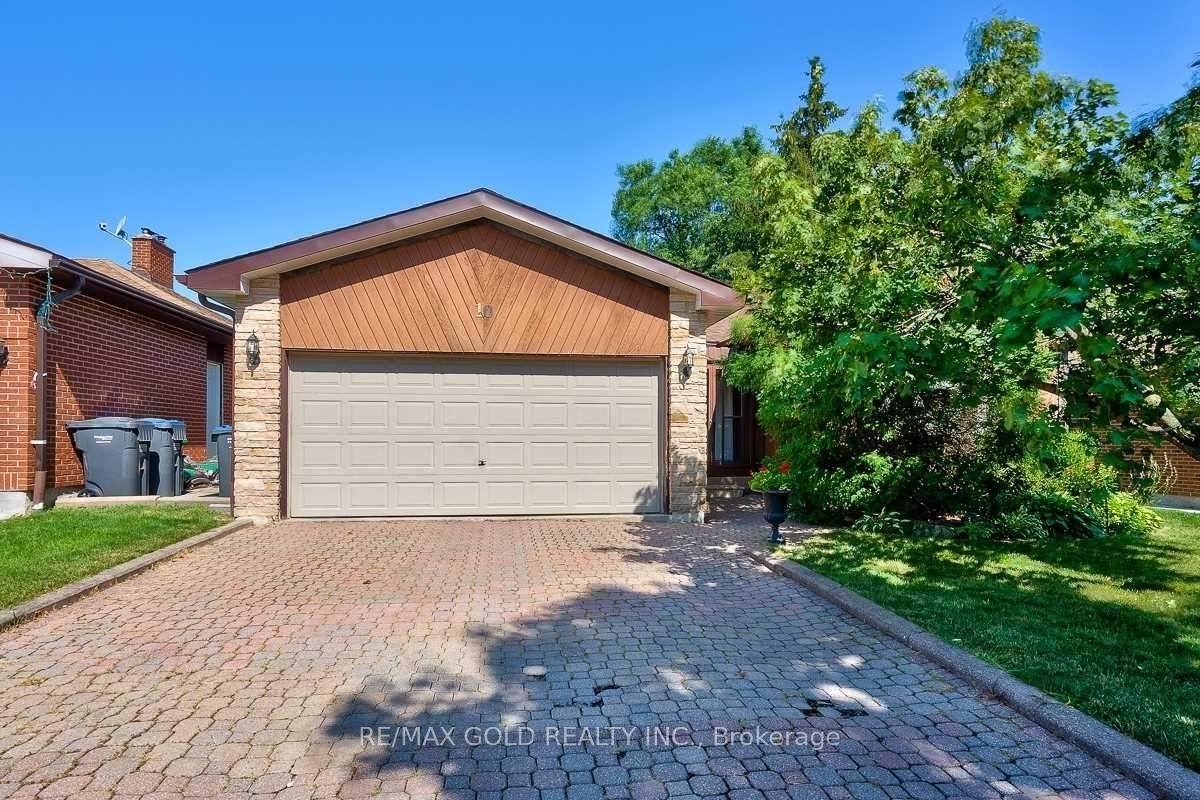
10 Milford Cres
Brampton · L6S 3E4 · Central Park
$815,000
Sold · Oct 3, 2026
- Style
- Bungalow
- Year built
- —
- Lot
- 50′ × 120′
- Taxes
- $6,255
- Original list
- $779,900
- List price
- $779,900
Great Opportunity For First-Time Buyers Or Investors To Own A Bungalow In The Sought-After "M" Section. Situated On A Large 50 X 120 Ft. Lot On Quiet Crescent, Spacious Main Floor Features An Open-Concept Layout With Corner Fireplace. Primary Bedroom With Ensuite And Walk-In Closet. Fully Finished Basement Offers Additional Living Space With In-Law Potential. The home also features a large driveway with no sidewalk, offering ample parking space for multiple vehicles.
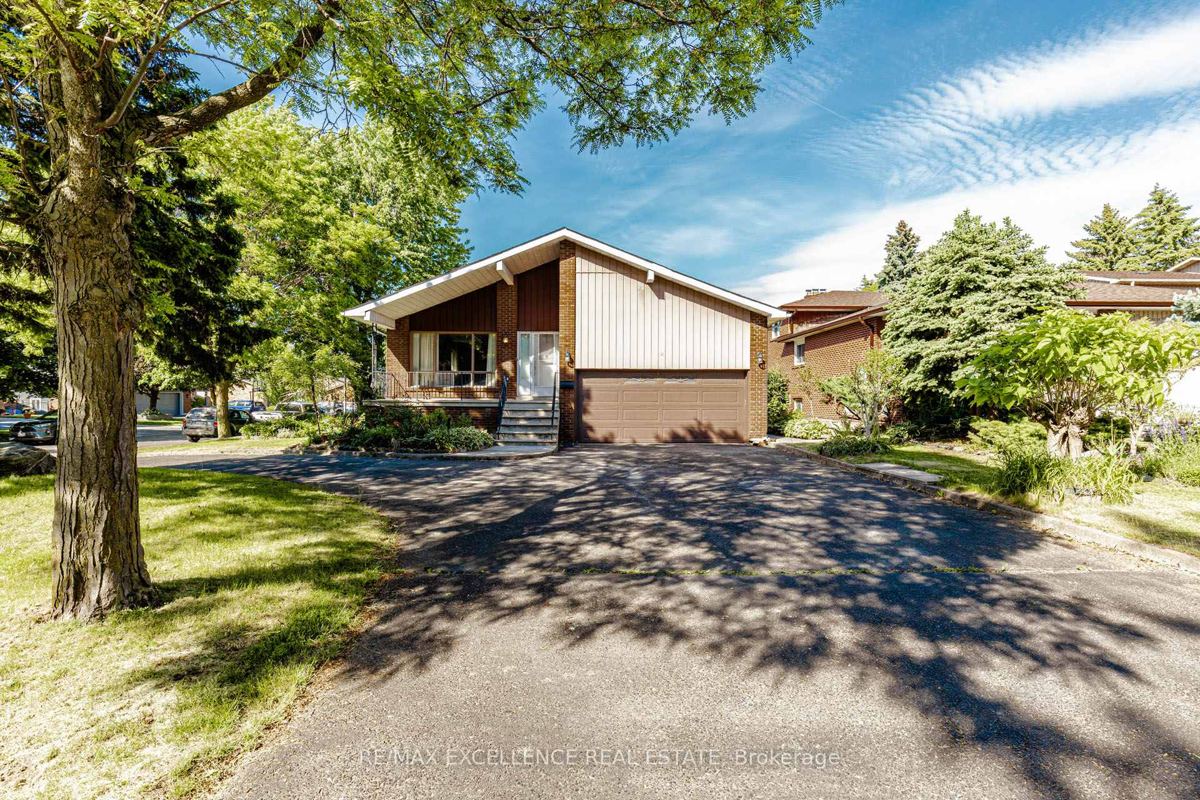
15 Maidstone Cres
Brampton · L6S 2Z4 · Central Park
$850,000
Sold · Aug 22, 2026
- Style
- Backsplit 5
- Year built
- 31-50
- Lot
- 56.78′ × 120′
- Taxes
- $6,843
- Original list
- $897,000
- List price
- $897,000
Spacious all-brick 5-level detached back split located in Brampton's prestigious "M" Section, offering outstanding curb appeal with a double-car garage, a large in/out driveway, and a mature tree-lined setting. **Permit ready with architechtural drawings for secondary dwelling**This beautifully maintained home features an elegant centre hall layout, a welcoming main-floor family room with a walkout to the sunroom, a separate formal dining room with double French doors, and multiple walkouts leading to a private backyard retreat. Designed for entertaining, the outdoor space offers a cottage-like atmosphere right in the city. Recent upgrades include fresh paint throughout the entire home, including all rooms and the fully finished basement; modern pot lights installed across the main floor, including the living room, family room, hallway, and bedrooms; new flooring and baseboards in the main-floor family room and bedroom; and brand-new flooring and baseboards throughout the basement, creating a turnkey space ideal for extended family living or potential rental income. A new high- efficiency furnace adds comfort and energy efficiency. Ideally situated close to schools, parks, recreation facilities, shopping, and all essential amenities, this exceptional property presents a rare opportunity to own a spacious, move-in-ready home in one of Brampton's most sought-after neighbourhoods.
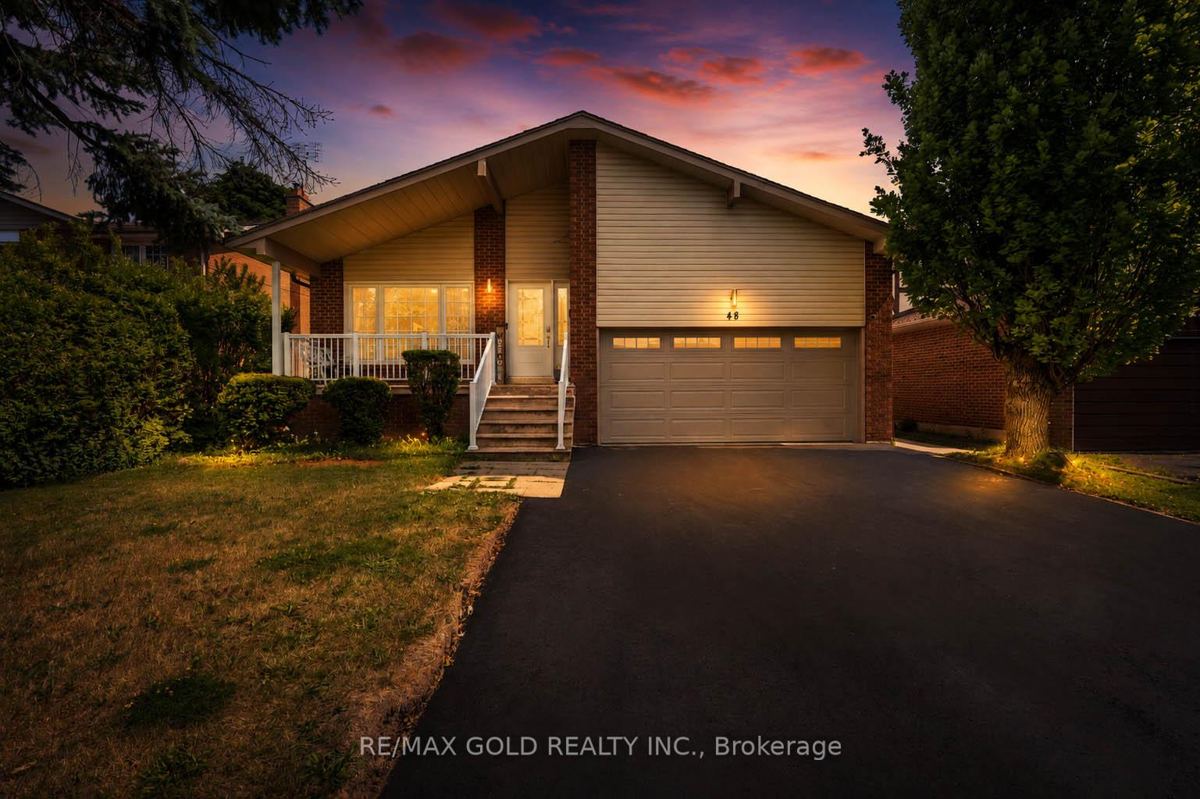
48 Maidstone Cres
Brampton · L6S 2Z5 · Central Park
$935,000
Sold · Sep 22, 2026
- Style
- Backsplit 5
- Year built
- 31-50
- Lot
- 50′ × 120′
- Taxes
- $7,144
- Original list
- $979,000
- List price
- $979,000
**PRICED TO SELL** !! This stunning detached 5-level backsplit checks all the boxes for large multi-generational families and savvy investors alike, it has 3 Entrances so can be utilized as 3 Units! Nestled in Brampton's highly sought-after M-Section, this rare architectural gem offers unparalleled space and design versatility. Boasting 8 spacious bedrooms and 4 bathrooms, the sprawling layout provides endless possibilities for flexible living arrangements or premium income potential across its independent levels. The primary living areas are beautifully adorned with designer pot lights, creating an inviting, luminous ambiance throughout. Escape to a luxurious 5-piece primary washroom complete with a private jacuzzi tub for ultimate relaxation. Impeccably maintained and radiating natural light from large windows, this expansive property stands out as a premier turn-key asset. Superbly situated in a high-demand family hub close to top-rated schools, lush parks, major shopping plazas, transit corridors, and essential amenities. Don't let this rare scale and opportunity slip away-schedule your tour today!
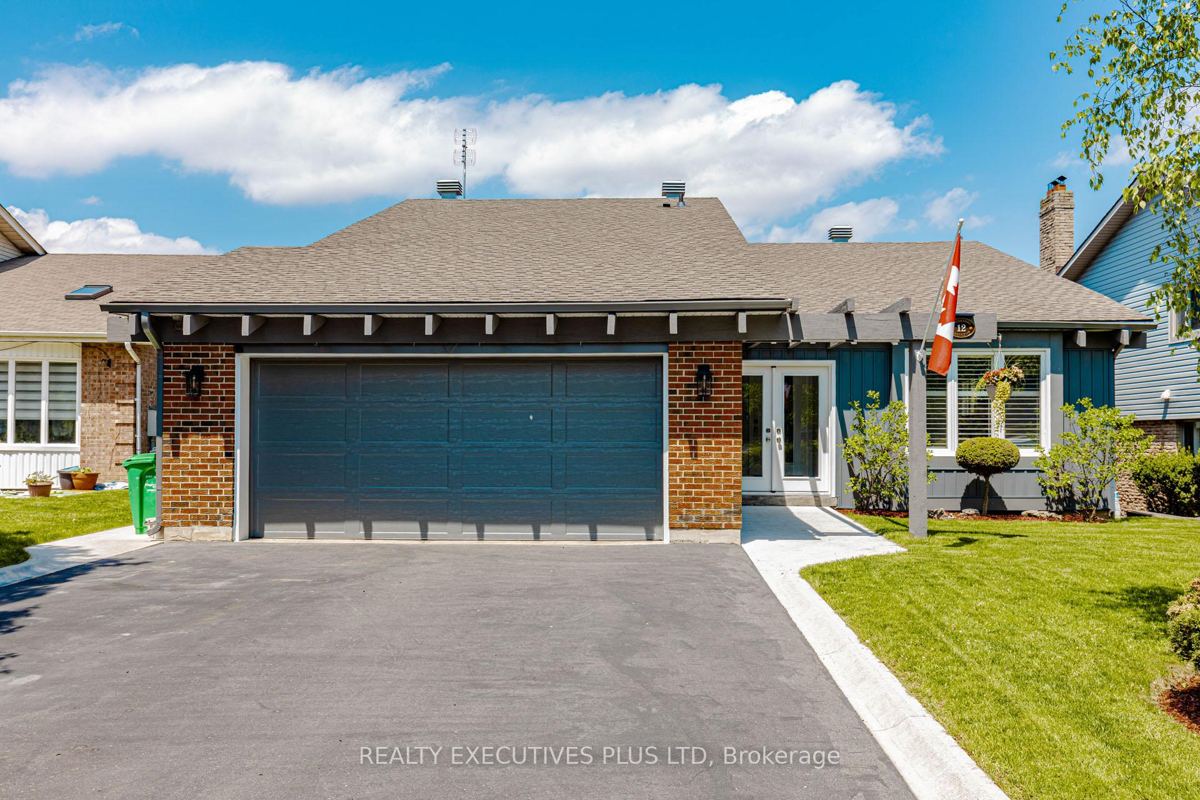
12 Maidstone Cres
Brampton · L6S 2Z5 · Central Park
$940,000
Sold · Jun 18, 2026
- Style
- Sidesplit 4
- Year built
- —
- Lot
- 48.3′ × 123.49′
- Taxes
- $6,351
- Original list
- $999,500
- List price
- $999,500
Located In An Exclusive Highly Sought After Pocket Of The "M" Section. Shows A 10+! Featuring A Renovated Gourmet Kitchen With Quartz Counter Tops, Pantry, Pot Drawers, Stainless Steel Appls, Built in Microwave & Pot Lights. Large L/R & D/R With Maple Hardwood Floor, California Shutters & Cathedral Ceilings. Warm & Inviting Family Room With Gas Fireplace & Walkout To Backyard. 4 Good Size Bedrooms. Master Has 3 Pc Renovated Ensuite. Main Bathroom Also Renovated. Professionally Finished Basement With 2 Additional Bedrooms With 3 Pc Bathroom. ****Could Be Easily Converted To A Basement Apartment**** Large Driveway For Parking. Private Backyard With Deck & Shed. This Home Is A Must See! A True Sound Investment! Hurry Before It's SOLD!
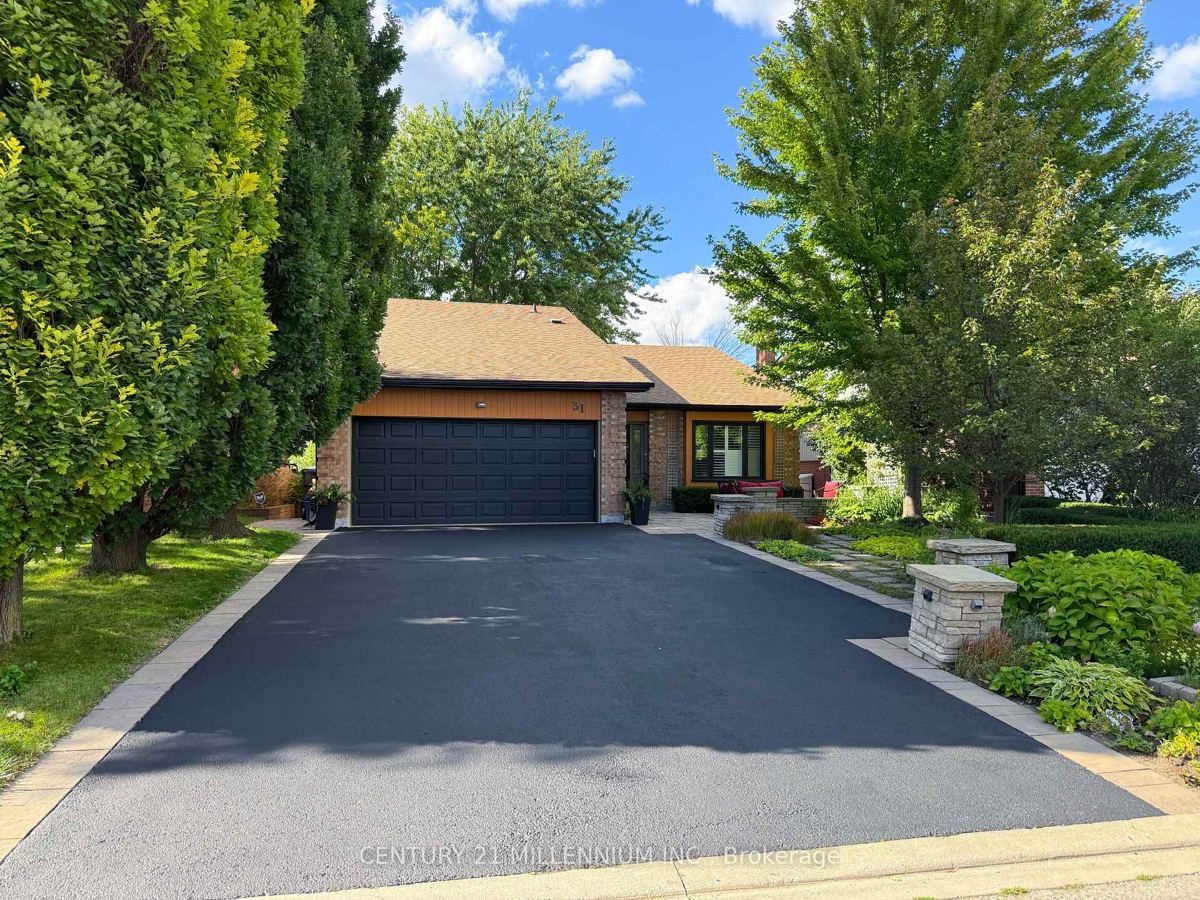
31 Mansfield St
Brampton · L6S 2X8 · Central Park
$970,000
Sold · Sep 8, 2026
- Style
- Backsplit 5
- Year built
- 31-50
- Lot
- 50.06′ × 120.14′
- Taxes
- $6,894
- Original list
- $985,000
- List price
- $985,000
Welcome to this rarely offered executive backsplit in Brampton's highly sought-after "M" Section! Offering approx. 2,310 sq.ft. (MPAC), 4 bdrms, 4 full baths & a versatile multi-level layout, this beautifully maintained home delivers the space & flexibility today's growing & multi-generational families are looking for. Step inside to expansive principal rooms, oversized windows, an abundance of natural light & multiple living areas that provide the perfect balanceof space to gather, entertain, work from home or simply unwind. One of the home's standout features is its exceptional versatility. The spacious billiards/games room was originally configured as a private 5th bdrm & features a walk-in closet with an adjacent full bath. Enjoy itas the ultimate entertainment space or easily adapt it for multi-generational living, overnightguests, a home office or additional bdrm accommodations. The spacious primary retreat offersthe comfort of a private ensuite, while the remaining bdrms are generously sized with plenty of room for the entire family. Outside, escape to your own private backyard oasis on a beautifully landscaped 50' x 120' lot. Designed for entertaining & relaxing, the backyard features a built-ingas firepit, hot tub, mature landscaping, multiple seating areas & convenient storage beneath therear deck-perfect for summer evenings with family & friends. Parking is another major bonus with an attached double garage plus driveway parking for up to 5 additional vehicles. The garage also features a practical attic storage loft, ideal for seasonal items, sports equipment & extra storage. A spacious, versatile family home on a premium lot in one of Brampton's most established neighbourhoods!
Central Park ("M" Section), Brampton neighbourhood
The "M" Section of Central Park is one of Bramalea's original planned neighbourhoods, known for its streets beginning with "M", mature trees, wide lots and a mix of bungalows, sidesplits, backsplits and 2-storey homes. It's a stable, family-oriented pocket with long-time owners and steady renovation activity.
- Brampton Transit and Züm routes along Bramalea Rd, Dixie Rd and Queen St E
- Bramalea GO Station a short drive away for Kitchener line service to Union
- Bramalea Bus Terminal at Bramalea City Centre
- Quick access to Highway 410 and Highway 407
- Chinguacousy Park — trails, petting zoo, ski hill, tennis and splash pad
- Bramalea City Centre for shopping, dining and the Chinguacousy library branch
- Earnscliffe and Century Gardens recreation centres nearby
- Brampton Civic Hospital within minutes
- Massey Street Public School (elementary)
- Williams Parkway Senior Public School
- North Park Secondary School
- Holy Name of Mary and St. Marguerite d'Youville (Catholic options)
Through 2026 the M Section has seen steady demand from first-time buyers, investors and multi-generational families. Updated homes have commanded $900K+, while homes needing work have traded around $750K, often quickly and at or above asking when priced right.

Prepared by the Bolton & Clements Real Estate Group — RE/MAX Hallmark York Group Realty Ltd., Brokerage.
Your Advisor
Andrew Bolton
Broker · RE/MAX Hallmark York Group Realty Ltd.